- Home Page /
- Tools & Home Improvement /
- Industrial Tools /
- Power Tool Parts & Accessories /
- Woodworking Project Plans & Kits /
- Project Plans /
- Garage Plans: Two Story, 1 Car Garage Plan 58...
0 ratings

Item #:
81045226
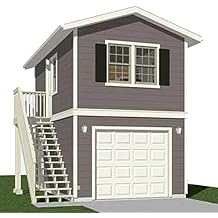
Garage Plans: Two Story, 1 Car Garage Plan 588-1 - 12'-3"(+4' Stair) x 24'
Item #:
81045226
SCR 7426
Price Details
Excluding Shipping & Custom charges ( Shipping and custom charges will be calculated on checkout )
*All items will import from US
0 ratings
Write a review
In stock
 Imported from USA store
QTY:
Order now and get it around Wednesday, July 15
Secured transaction
Ubuy works hard to protect your security and privacy. Our advanced payment security system ensures confidentiality by encrypting your information during transmission using AES (Advanced Encryption Standards) and SSL (Secure Socket Layer) protocols. Your payment details are 100% secure as we do not share your payment details with third party sellers.
Our Top Logistics Partners


At Behm Design we take pride in the quality and completeness of our garage plans. They are prepared to high professional standards for clarity and accuracy - you can use them to obtain building permit, get builder estimates and build the garage.

Fast
Shipping

Free
Return*

Secure Packaging

100% Original Products

PCI DSS Compliance

ISO 27001 Certified


Note: Step Down Voltage Transformer required for using electronics products of US store (110-120). Recommended power converters Buy Now.


What Stands Out
Spacious Design
This two-story garage plan offers ample space for a car and storage, maximizing usability while ensuring easy access and organization for tools and equipment.
Versatile Layout
With a thoughtful layout, this garage plan accommodates both a vehicle and a dedicated workspace, catering to hobbyists and homeowners seeking multifunctional solutions.
Staircase Access
Featuring a 4-foot staircase, this plan effortlessly connects both garage levels, providing convenient access to upper storage or workspace without compromising floor space.
Product Details
| Item Weight | 1 lbs (450 grams) |
Who Should Buy?

-
Homeowners Needing Space
Ideal for homeowners who desire extra storage or workspace above their single-car garage.
-
DIY Enthusiasts
Perfect for DIY enthusiasts that want to customize their garage and need a structured plan to follow.
-
Small Property Owners
Great for owners of smaller lots who need efficient use of vertical space in a compact design.

-
Large Vehicle Owners
Not suitable for those with larger vehicles that require more space than a standard single-car garage.
-
Non-Crafty Individuals
Individuals lacking building skills may struggle to implement this detailed two-story garage plan.
-
Budget-Conscious Buyers
May not be appropriate for buyers on a tight budget due to potential high construction costs.
Product Description
Garage Plans: Two Story, 1 Car Garage Plan 588-1 - 12'-3"(+4' Stair) x 24'
Have any Query? Chat with us
Customer Questions & Answers
-
Question:
What are the dimensions of the Garage Plans: Two Story, 1 Car Garage Plan 588-1?
Answer: The dimensions of the Garage Plans: Two Story, 1 Car Garage Plan 588-1 feature a width of 12 feet and a depth of 24 feet. The second story stairs are designed with a comfortable rise and run, providing accessibility to the upper level. These measurements ensure ample space for vehicle storage and can also accommodate storage needs upstairs, making the garage not just functional but also versatile for various storage purposes. -
Question:
What materials are recommended for building the Two Story, 1 Car Garage?
Answer: For constructing the Two Story, 1 Car Garage Plan 588-1, common materials include pressure-treated lumber for framing, plywood or OSB for sheathing, and metal or asphalt shingles for roofing. Using durable materials ensures longevity and stability, particularly in a two-story structure. Additionally, you might consider insulation materials for better temperature regulation, especially if you plan to utilize the upper level for more than just storage. -
Question:
Can this garage plan be modified for additional features?
Answer: Yes, the Two Story, 1 Car Garage Plan 588-1 can be tailored to fit your needs. You may opt to add features such as windows for natural light, a side door for easier access, or even a loft for enhanced storage. Customizing your garage plan allows you to maximize functionality, ensuring it serves as a practical space that meets your requirements for DIY projects or hobbies. -
Question:
What type of foundation is suitable for this garage plan?
Answer: A concrete slab foundation is commonly recommended for the Two Story, 1 Car Garage Plan 588-1. This type of foundation provides a solid base, ensuring stability and support for the structure. It's especially important in a two-story build to guarantee that it can bear the weight of the upper level. Additionally, a concrete foundation protects against moisture while offering an even surface for the garage floor. -
Question:
What are the benefits of having a two-story garage?
Answer: Opting for a two-story garage like the Plan 588-1 offers multiple advantages, including maximized storage without consuming more ground space. The additional upper level allows for efficient organization of tools, seasonal items, or even a workspace, keeping them out of your home. This makes it ideal for homeowners looking to clear clutter from their living areas while still having easy access to their belongings. -
Question:
How much parking space does this garage provide?
Answer: The Two Story, 1 Car Garage Plan 588-1 provides ample parking space for one vehicle. This design efficiently utilizes the available footprint while offering additional upstairs space. If you own a compact vehicle or a motorcycle, you may find this garage is a perfect fit. Furthermore, the remaining space can serve for outdoor equipment, bicycles, or other storage solutions typically required in a home. -
Question:
What is the estimated construction time for this garage?
Answer: The construction time for the Two Story, 1 Car Garage Plan 588-1 varies depending on your experience level and resources. Generally, it could take anywhere from a few weeks to a couple of months. Factors such as weather conditions, material availability, and construction skill can influence this timeline. Planning your construction during favorable weather and having all materials on hand will streamline the process. -
Question:
Can I find building permits and construction guidelines for this garage plan?
Answer: Yes, when building the Two Story, 1 Car Garage Plan 588-1, it’s crucial to check local building codes and obtain necessary permits. This ensures compliance with safety regulations and zoning laws for your area. Typically, local government websites provide guidelines on the required permits. Additionally, hiring a professional can help navigate these requirements smoothly and ensure your project meets all local standards. -
Question:
Are there any energy-efficient options I can incorporate into this garage plan?
Answer: Absolutely! Incorporating energy-efficient options in the Two Story, 1 Car Garage Plan 588-1 includes installing insulated doors and windows, using LED lighting, and considering solar panels for power. These additions not only reduce energy consumption but can also lower utility costs long-term. Including proper ventilation will also improve air quality, beneficial if the upper level is utilized as a workshop or hobby area. -
Question:
Where can I buy Garage Plans: Two Story, 1 Car Garage Plan 588-1?
Answer: You can purchase Garage Plans: Two Story, 1 Car Garage Plan 588-1 at Ubuy. Ubuy offers an extensive selection of garage plans that cater to various needs. By shopping with Ubuy, you can find the ideal plan to match your construction requirements and get started on your garage project in Seychelles.
GaragePlansByBehmDesign Project Plans Editorial Review
No editorial reviews found
Customer Reviews & Ratings
1 customers ratings
-
5 Star
100%
-
4 Star
0%
-
3 Star
0%
-
2 Star
0%
-
1 Star
0%
Review this product
Share your thoughts with other customers
Platform Trust & Buyer Confidence

MT
Mohd
Verified buyer
“The product received very good packaging & safe…Thank You”
16 June 2026 · via Trustpilot
SJ
Shawati
Verified buyer
“Accurate delivery timing given”
16 June 2026 · via Trustpilot
YB
Youcef
Verified buyer
“Not madly expensive like I thought, and much quicker than promised.”
15 June 2026 · via Trustpilot
LM
Leila
Verified buyer
“Never dealt with Ubuy before, but everything worked out great. Seamless cross border purchasing and shipping. Thanks!”
6/7/2026 · via Trustpilot
KA
Kwame
Verified buyer
“The process was smooth, with clear communication and timelines. This was my 1st purchase and I am really impressed. I will definitely be coming back.”
12 June 2026 · via Trustpilot
Secure Checkout
Global Delivery
Easy Returns
Genuine Products
Product Price History
Important information
- Limitations : For products shipped internationally, please note that any manufacturer warranty may not be valid; manufacturer service options may not be available; product manuals, instructions, and safety warnings may not be in destination country languages; the products (and accompanying materials) may not be designed in accordance with destination country standards, specifications, and labeling requirements; and the products may not conform to destination country voltage and other electrical standards (requiring use of an adapter or converter if appropriate). The recipient is responsible for assuring that the product can be lawfully imported to the destination country. When ordering from Ubuy or its affiliates, the recipient is the importer of record and must comply with all laws and regulations of the destination country.
- Not all the products listed on Ubuy are for sale, as Ubuy is a global search engine. Products are subject to export/trade regulations.
SCR 7426
Order now and get it around Wednesday, July 15
This item is not restrict in my country.(Please click on above link if this item is not restrict in your country, So our team will review and allow.)
QTY:
Secured transaction
PCI DSS compliant and ISO 27001:2022 certified, with encrypted payments and full buyer protection on every order.
Our Top Logistics Partners
Fastest cross-border delivery
Features & Benefits
- High professional standards for clarity and accuracy
- Can be used to obtain building permit and builder estimates
- Includes comprehensive set of 6 to 12 sheets
- Includes full 2 Story Garage Design with 8 ft. walls and Rafter framed roof
- Standard 8' w. x 7' h. garage door
- Drawn at industry standard 1/4 = 1'-0 scale in true planar views
Ubuy Assurance
Experience worry-free shopping with 100% original products, PCI DSS-compliant payment security, ISO 27001-certified data protection, the fastest cross-border delivery, free returns *, and secure packaging on every order.